¿QUÉ ESTÁS BUSCANDO?

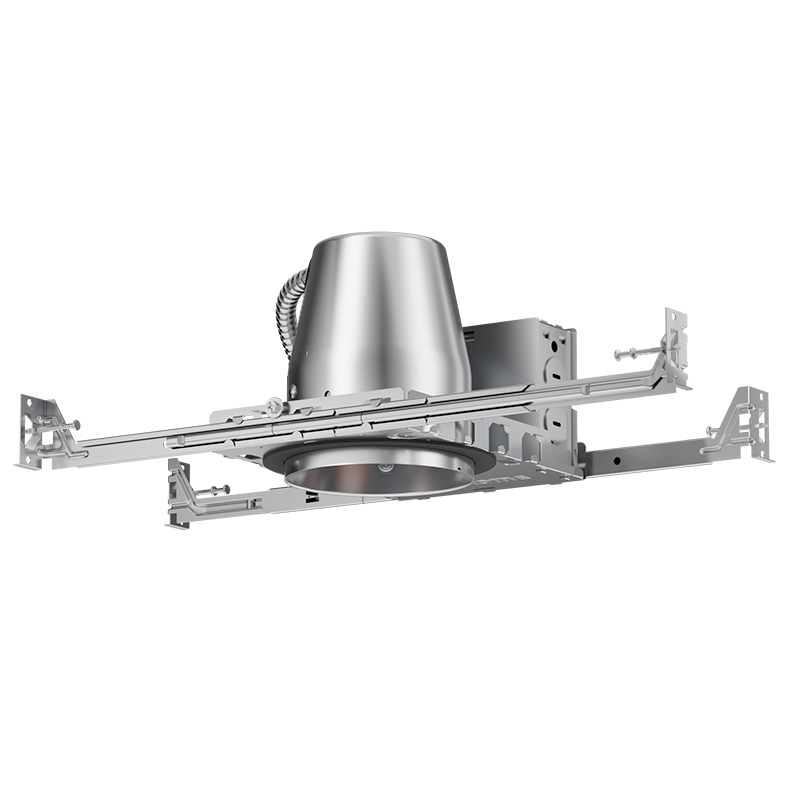
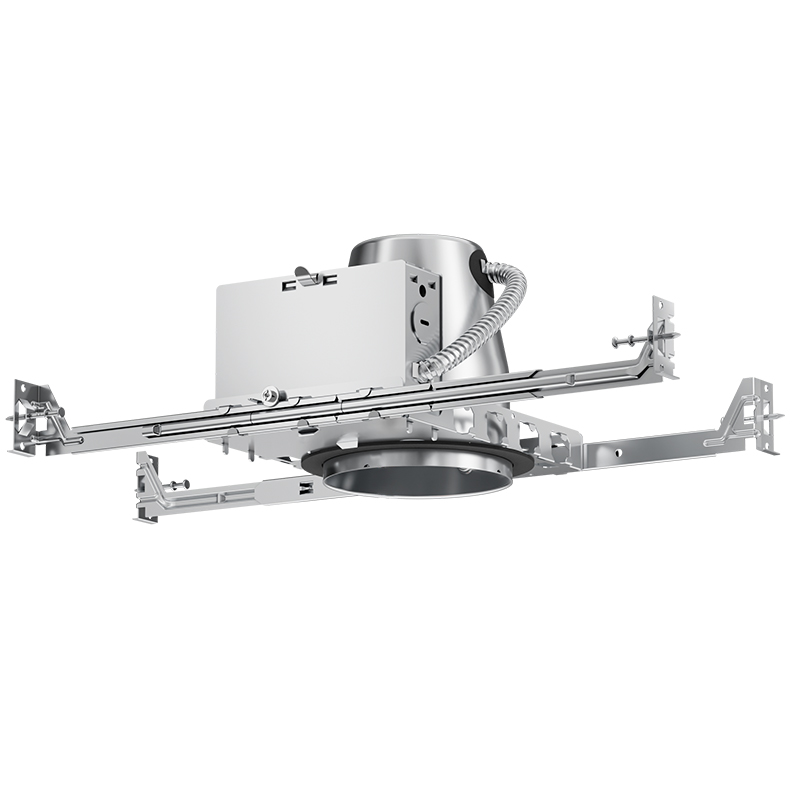
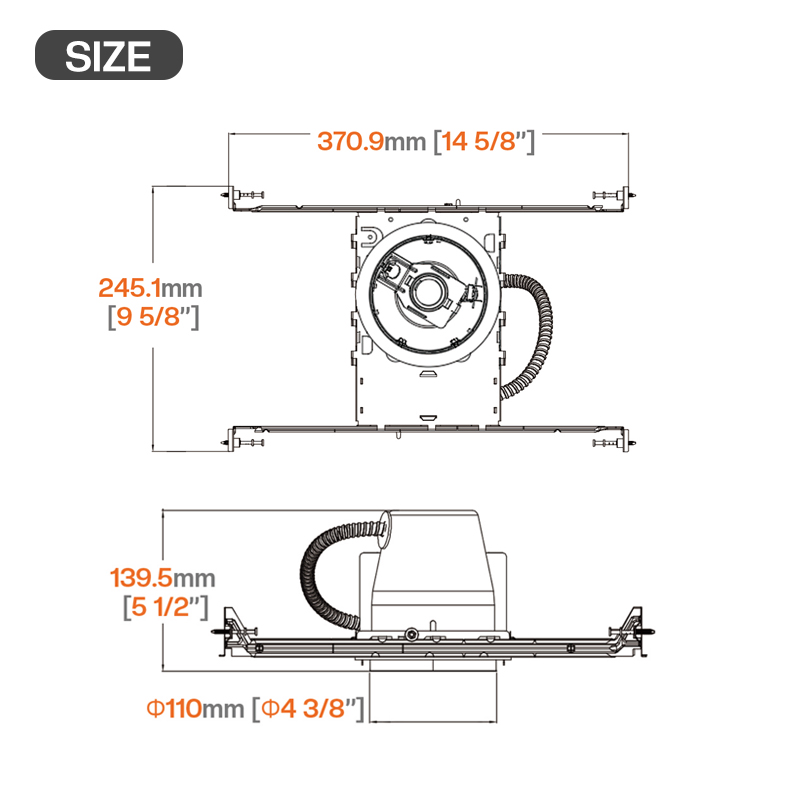
4" New Construction Airtight Recessed Light Housing
Universal Bulb Compatibility Meets Energy-Code Construction.
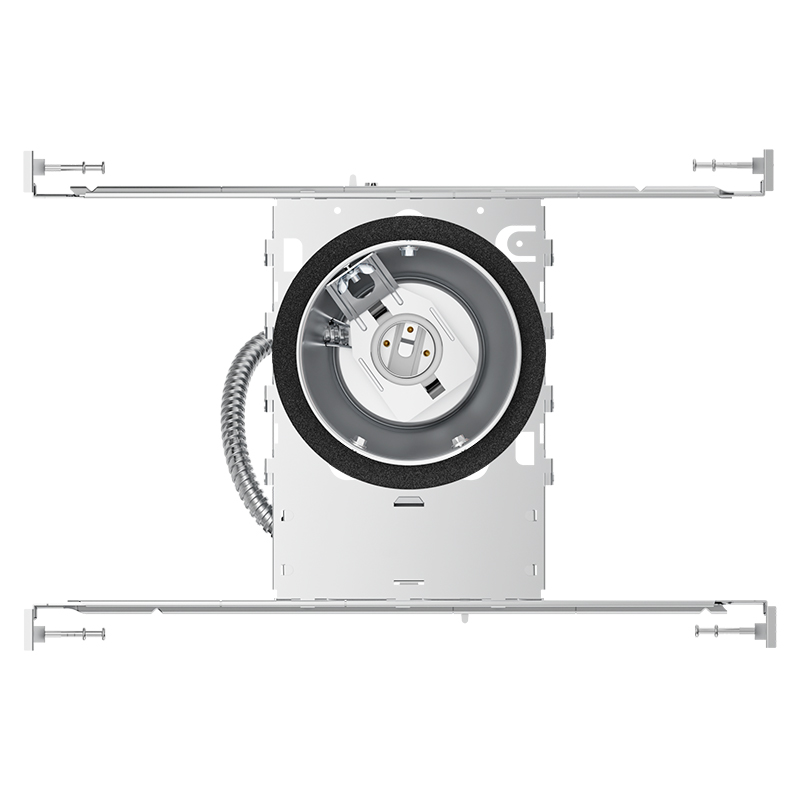
Flexible Fixture Pairing: The E26 base accepts a wide range of standard LED bulbs and pairs with a wide selection of 4-inch trims.
Insulation-Safe from Day One: IC-rated construction allows direct contact with ceiling insulation — no clearance gap, no fire-protection enclosures, no extra steps.
Built-In Energy Compliance: The airtight body seals each ceiling penetration against conditioned air loss, meeting IECC and California Title 24 requirements out of the box.
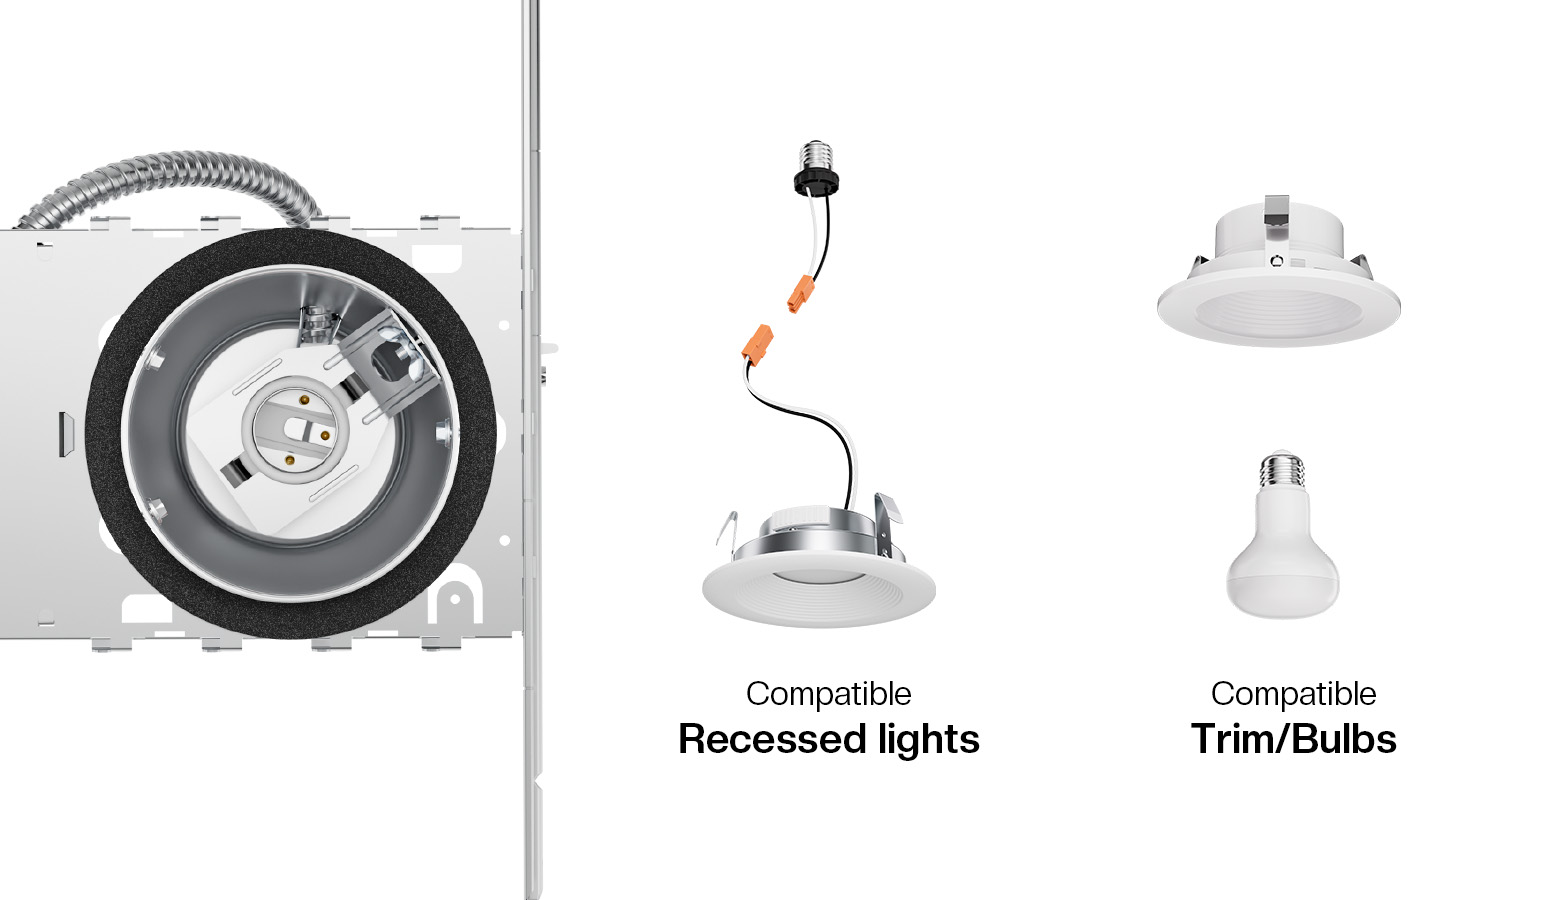
Compatible with E26 LED Bulbs — Trim Ready
Accepts standard E26 LED bulbs and pairs with most 4-inch compatible trims sold separately. One housing covers multiple fixture configurations.
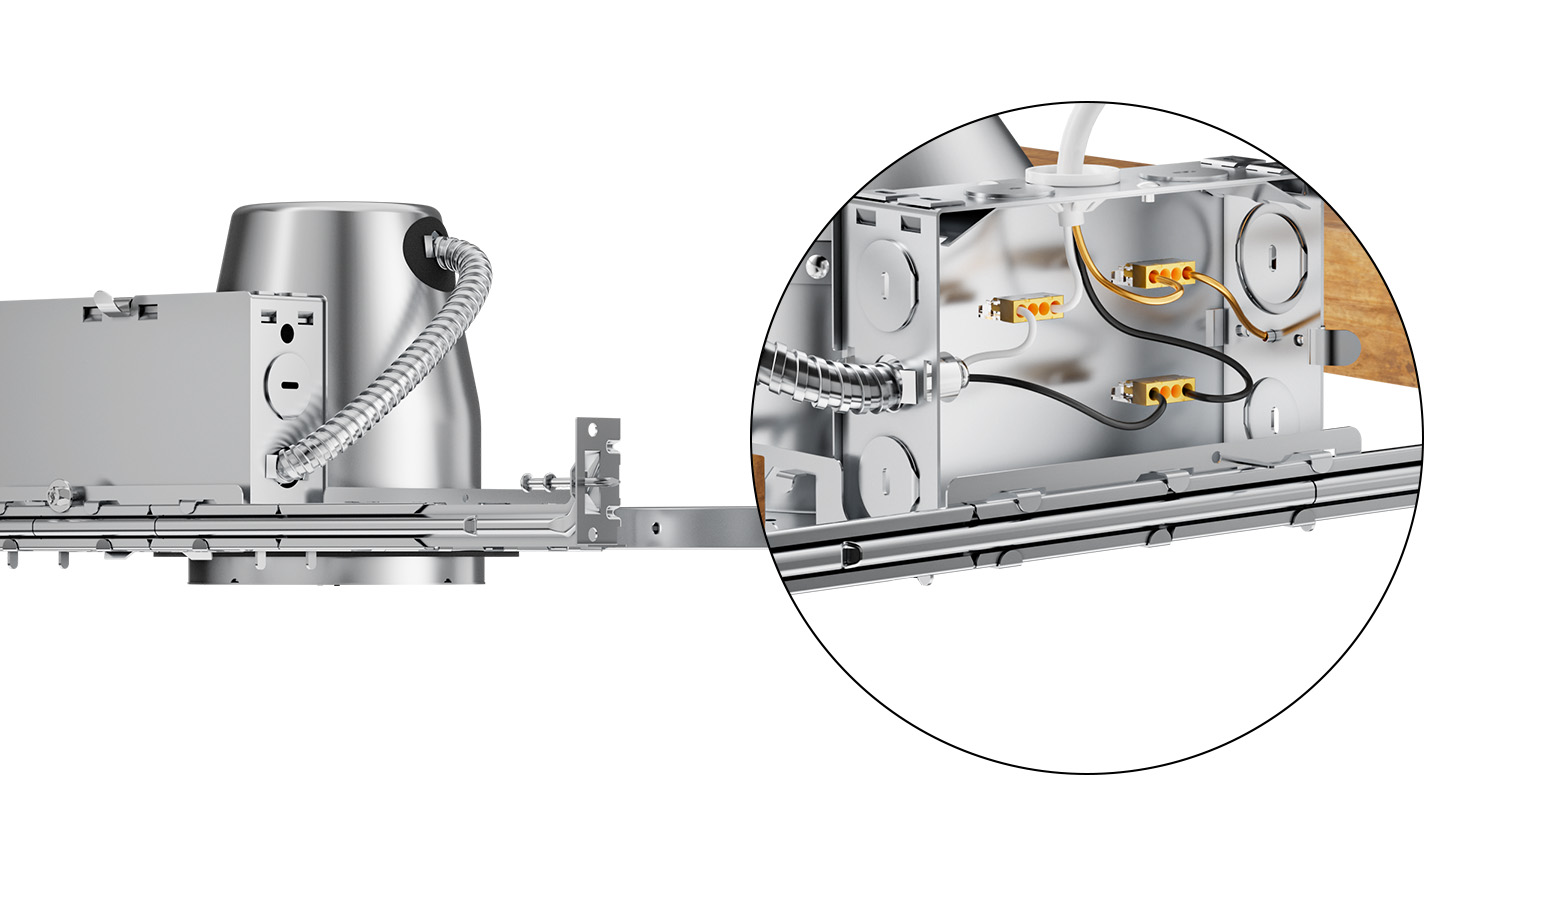
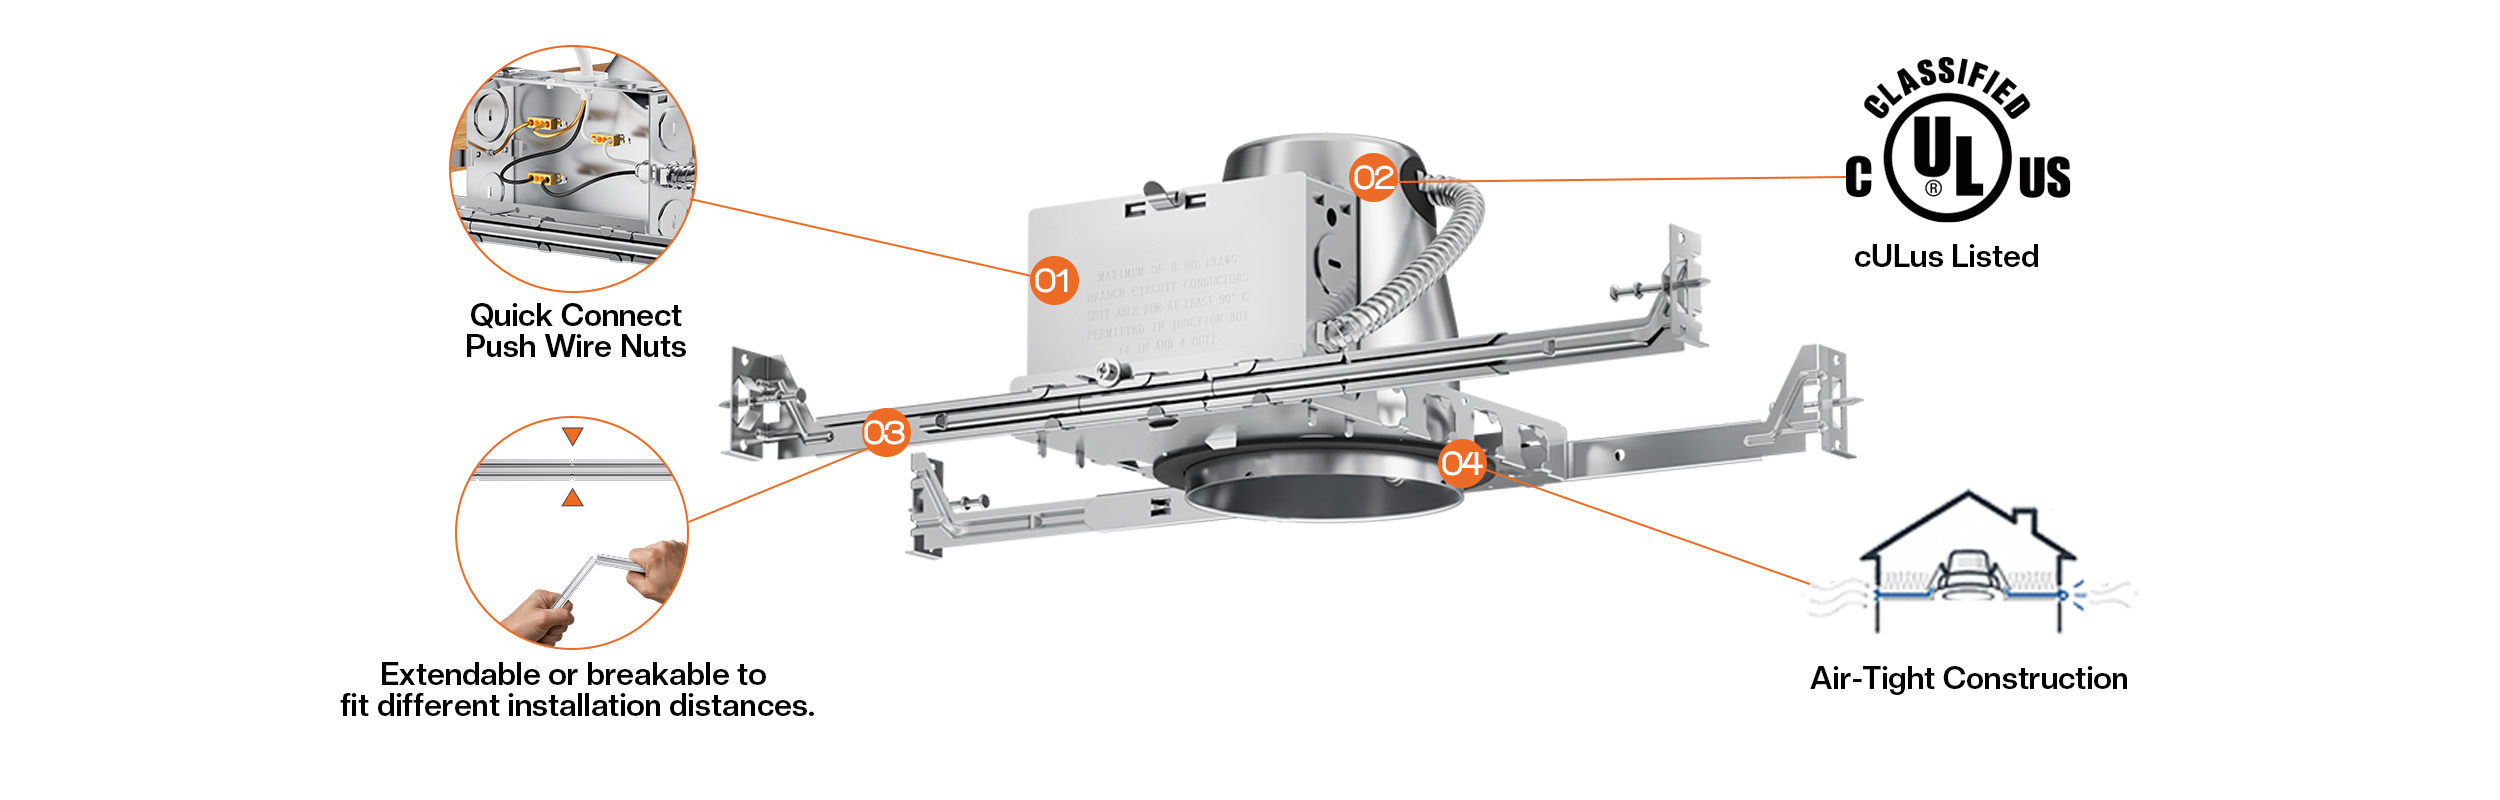
Quick Connect Push Wire Nuts
Pre-installed push wire nuts enable tool-free branch circuit connections during rough-in. Faster terminations, fewer loose connections, lower labor cost per fixture.
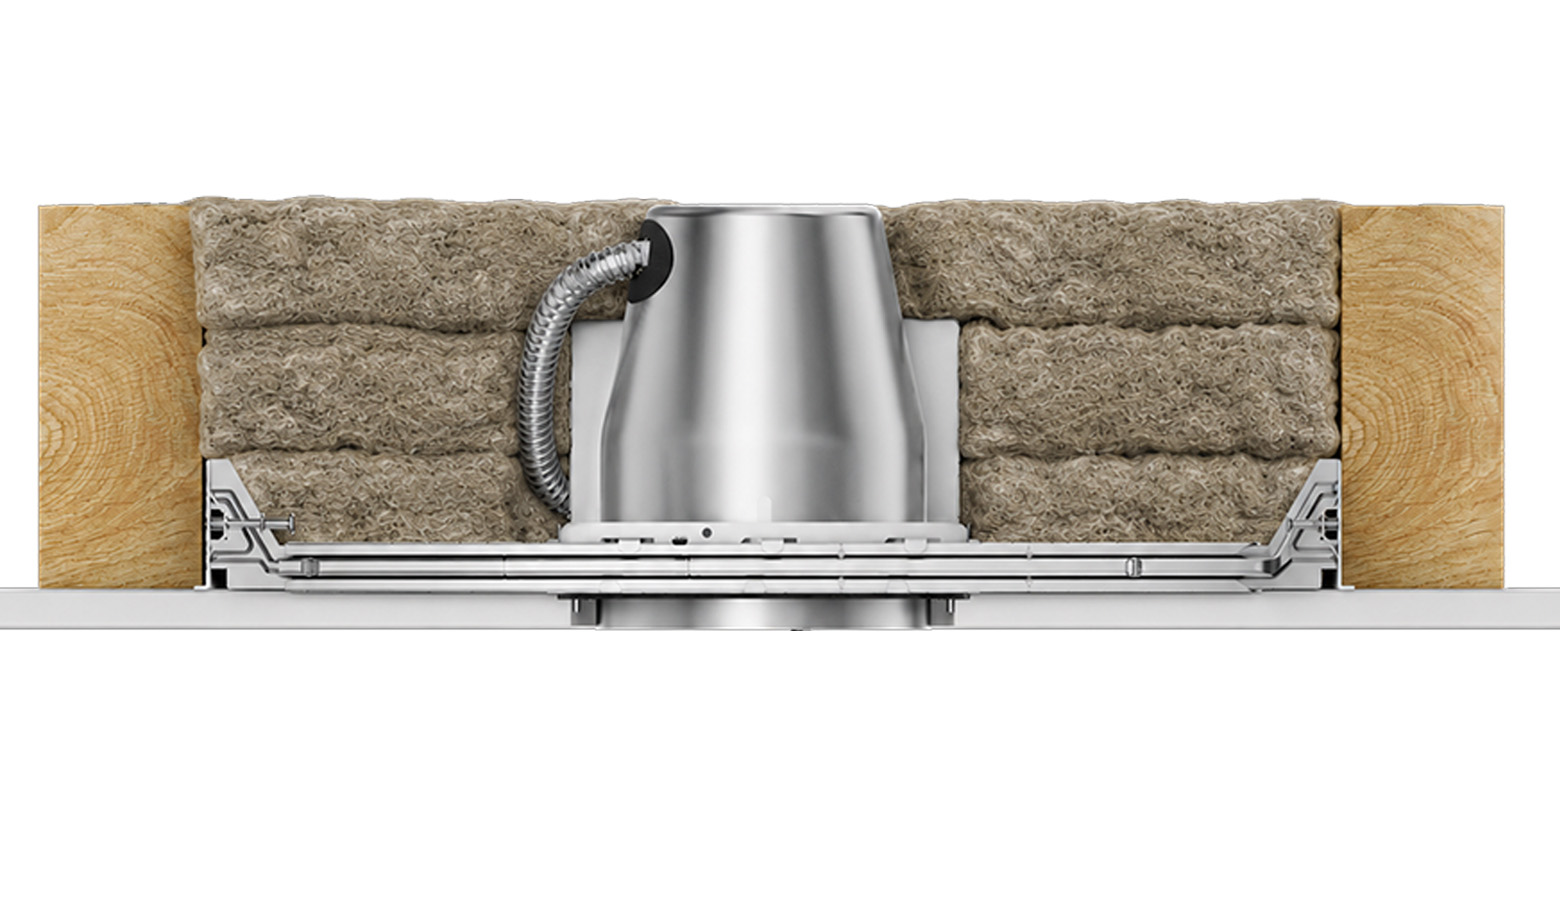
IC-Rated for Insulated Ceiling Applications
IC-rated for direct insulation contact — no clearance gap required. Installs safely in any insulated ceiling assembly without supplemental fire enclosures.
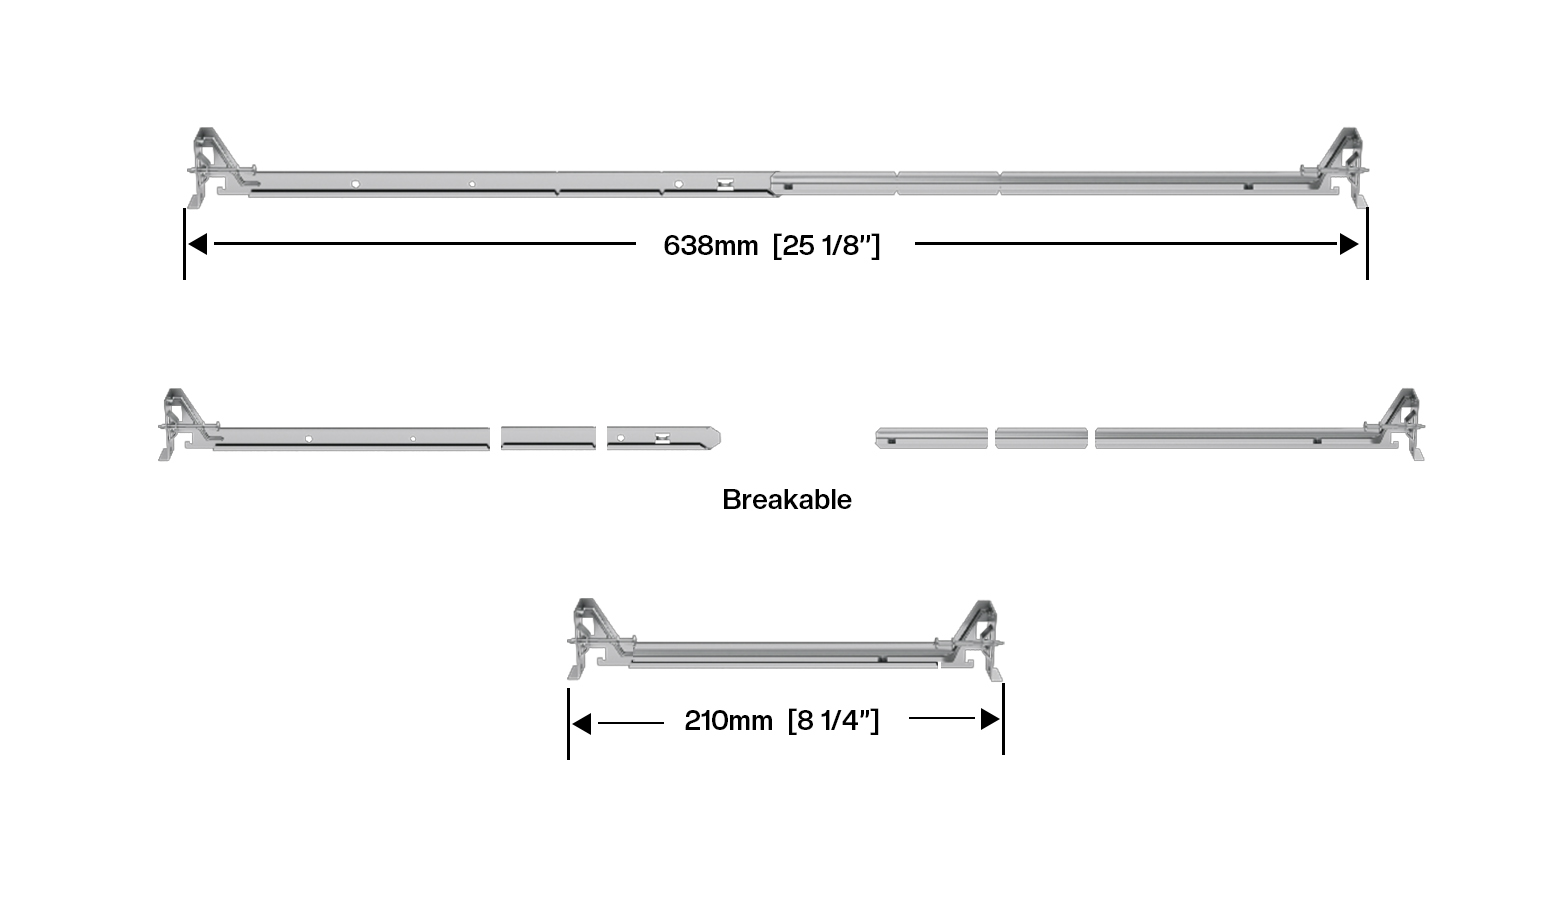
Adjustable Hanger Bars
Adjustable or breakaway design to fit different installation distances. The Hanger Bars can beadjusted according toneeds: 8 1/4"- 25 1/8".
A:No. Its IC rating certifies safe, direct contact with ceiling insulation — no clearance gap is required.
A:The airtight construction is integrated into the housing body at the factory. No additional gaskets or field sealing are required during installation.
A:Yes. The E26 base and standard 4-inch opening support a wide range of compatible trims, giving you flexibility to customize the final look of each fixture.
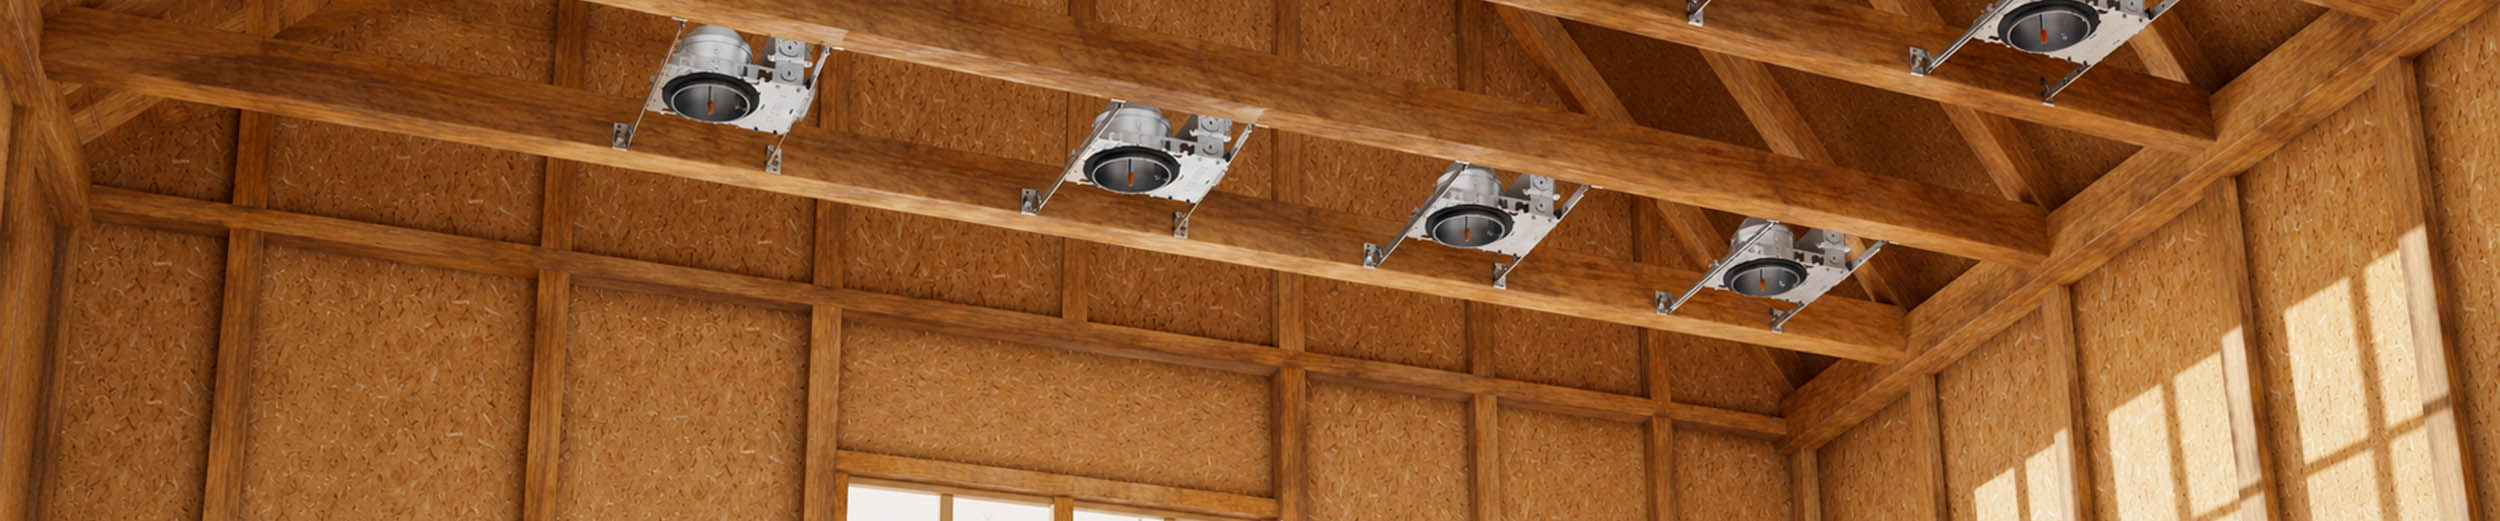
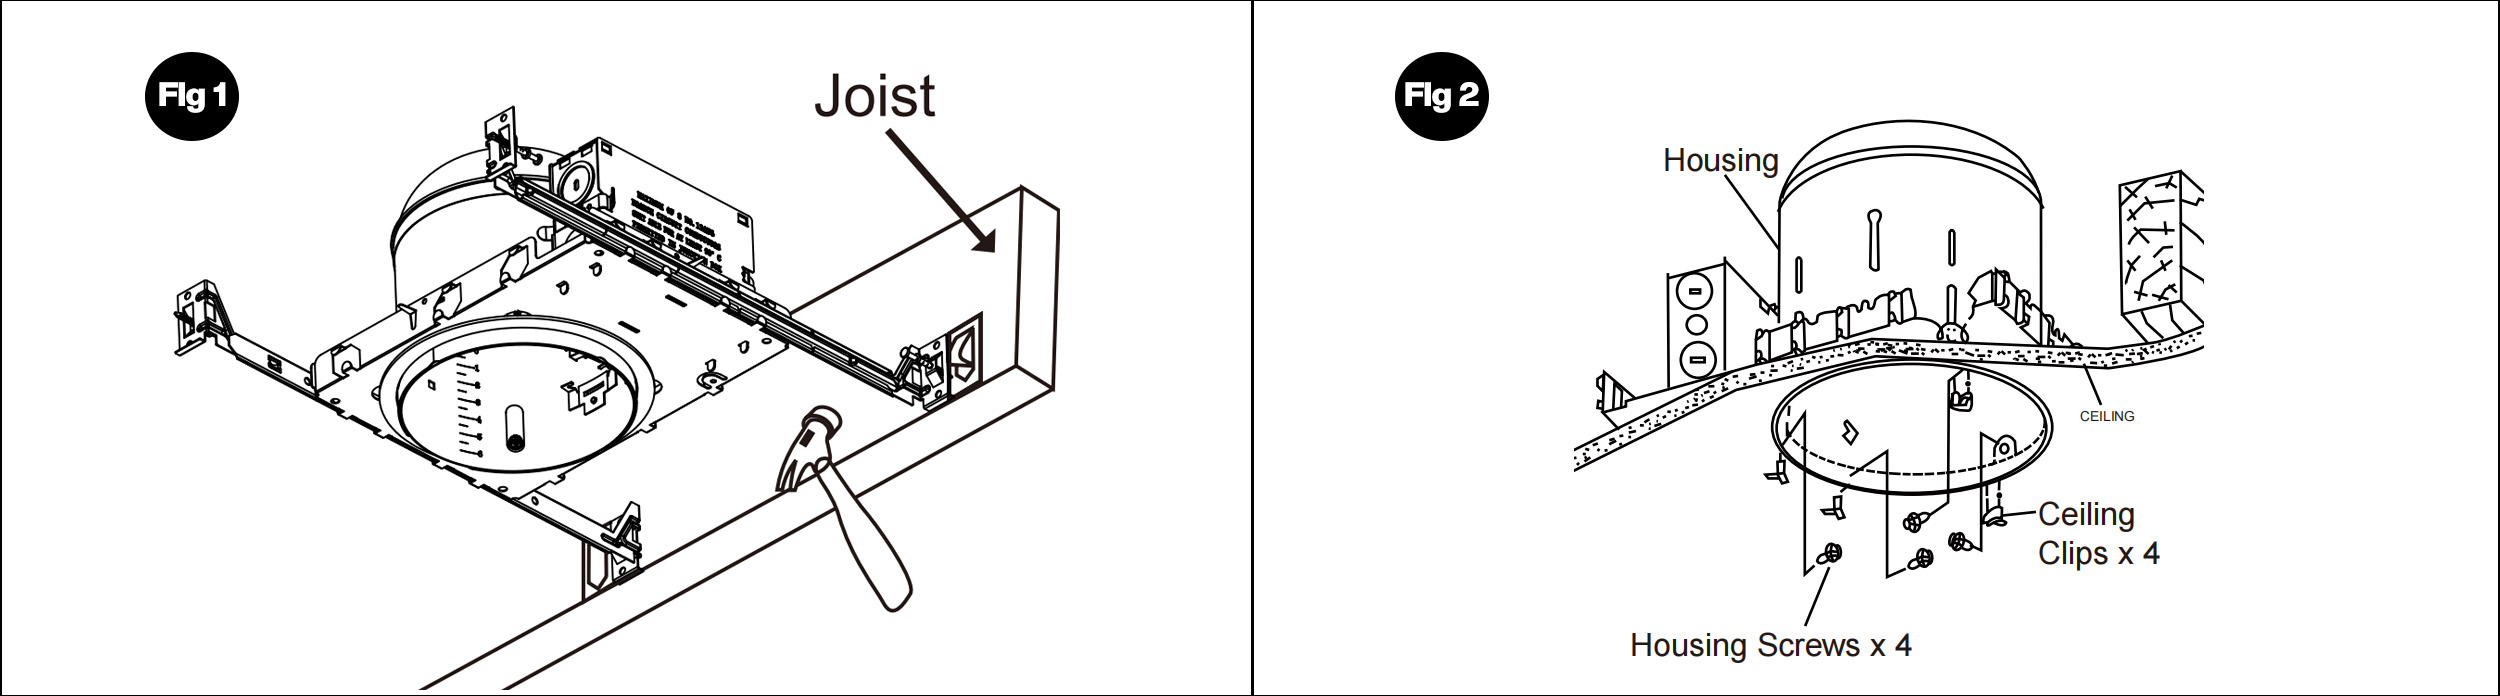
1. Telescopic bar hangers have been engineered to allow placing of housing between joists.
Position hanger bars so that nails point away from housing and that hangers bars are aligned with bottom of joist.
To secure fixture hammer nails to joists. Hanger bars can be shortened to fit 12" framing by breaking at score line. (Fig 1)
2. Adjust the fixture for appropriate ceiling thickness by loosening the hex screws that attach the round housing to the plaster frame.
Align the bottom edge of housing to ceiling line and tighten screws.(Fig 2)
3. ELECTRICAL CONNECTION:
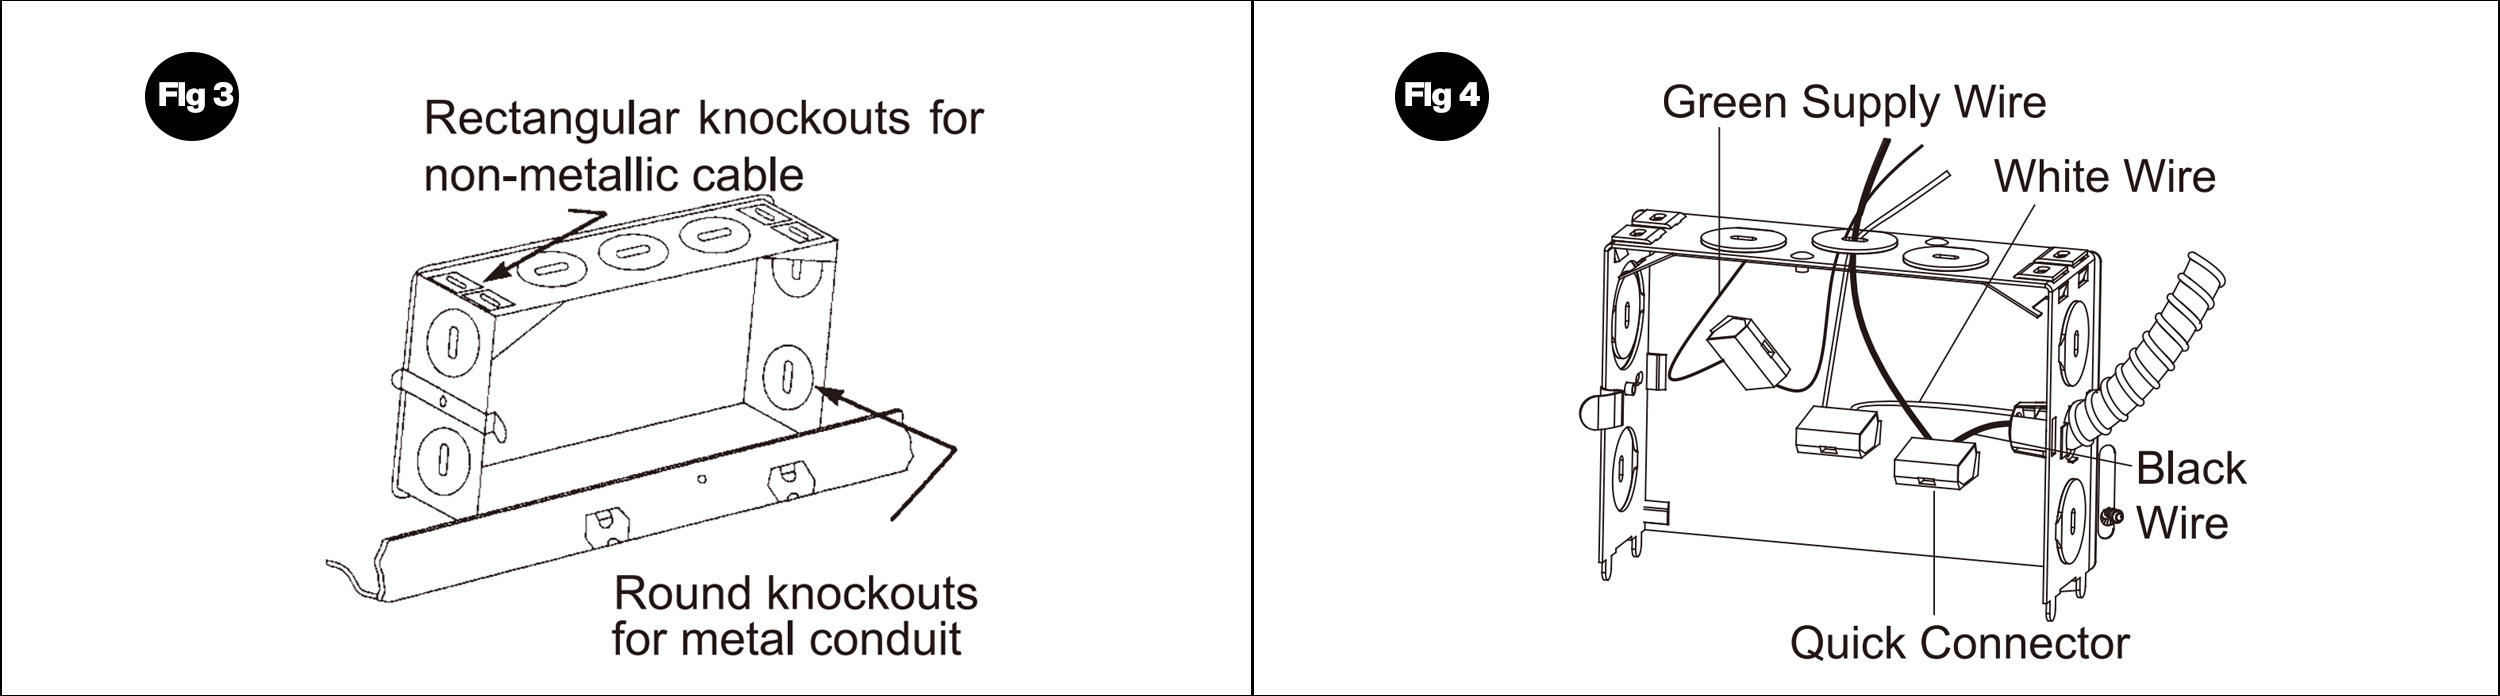
Open the snap-on junction box captive door and remove the appropriate pry-out with screwdriver. Luminaire has been designed to accommodate metallic conduit and non-metallic cable, metallic conduit must be used if local code requires it. Round knockouts are dedicated for metallic cables and rectangular knockouts are to be utilized for non-metallic cables. Connect supply leads to wires in fixture junction box. Connect white wire to white wire, black wire to black wire and green supply wire to bare copper wire with quick connectors. Provide electrical service to fixture per NEC and local electrical code from a suitable junction box to junction box located on fixture. Fixture must be supplied with wire rated for at least 90°C. Close the snap-on junction box door. (See Fig 3 and Fig.4)
dejar un mensaje
Escanea y envíalo a WeChat. :

Escanea y envíalo a WhatsApp. :

Hogar
Productos
contacto